5 Bachelor Place
$ 1,999,000
SOLD
Войдите, чтобы увидеть цену
Особенности
Расположение


Описание
***Total land--13885.43 sq.ft (ONE-OF-A-KIND ----- As Per Geowarehouse)****An exceptional opportunity****This home lovingly maintained by the same family for over 50 years, a residence that balances retro charm with endless potential with over 3,000 sq. ft of living space across three levels + spacious basement level. A functional layout with expansive principal room sizes, spacious sidesplit design offers immediate livability with limitless potential for redevelopment for your dream home in the future. Whether you envision a full-scale renovation or the creation of a luxurious custom-built residence that provides a canvas for endless possibilities, the setting of the land provides an ideal canvas for your vision. Surrounded by mature trees and elegant estate homes, the property offers a rare sense of privacy and serenity. From the moment you walk in, the large foyer gives you a welcoming invitation, and a formal and sun-filled living room provides a large space for functionality, and the dining room is perfectly tucked next to the eat-in kitchen. Upper level, you will discover 3 generously sized bedrooms including a primary bedroom with own 4pcs ensuite. The family room serves as a serene retreatm featuring a wet bar, fireplace, an easy access to a private backyard, an ideal private place for your family. The location also provides seamless access to transit and major routes, making day-to-day living both easy and convenient, to top-rated schools, renowned private schools, Granite Club and Rosedale Golf Club, Edward Garden, hospitals and major highways & shoppings.
Обзор
Сведения об объекте
Тип проживающего:
Vacant
Подвал:
Finished
Размер участка:
50 X 125.88 Feet
Неровности участка:
Total 13885.43 Sf.Ft/UNIQUE--Quiet Crt
Особенности объекта:
Cul de Sac/Dead End, Park, Place Of Worship, School, Rec./Commun.Centre, Public Transit
Удобства и особенности
- Камин
Комнаты
| Этаж комнаты | Тип комнаты | Ширина комнаты | Длина комнаты | Площадь комнаты | Размеры комнаты | Описание комнаты |
|---|---|---|---|---|---|---|
| Main | Living Room | 4.58 | 7 | -- | -- | -- |
| Main | Dining Room | 4.48 | 4.56 | -- | -- | -- |
| Main | Kitchen | 3.1 | 4.36 | -- | -- | -- |
| Main | Breakfast | 2.97 | 4.36 | -- | -- | -- |
| Upper | Primary Bedroom | 4.34 | 4.8 | -- | -- | -- |
| Upper | Bedroom 2 | 3.64 | 4.64 | -- | -- | -- |
| Upper | Bedroom 3 | 3.61 | 4.67 | -- | -- | -- |
| Lower | Family Room | 4.12 | 7.27 | -- | -- | -- |
| Lower | Office | 2.77 | 5.33 | -- | -- | -- |
| Lower | Laundry | 3.24 | 4.39 | -- | -- | -- |
| Basement | Recreation | 4.55 | 4.91 | -- | -- | -- |
| Basement | Den | 4.12 | 5.73 | -- | -- | -- |
| Basement | Great Room | 3.92 | 4.13 | -- | -- | -- |
Расположение
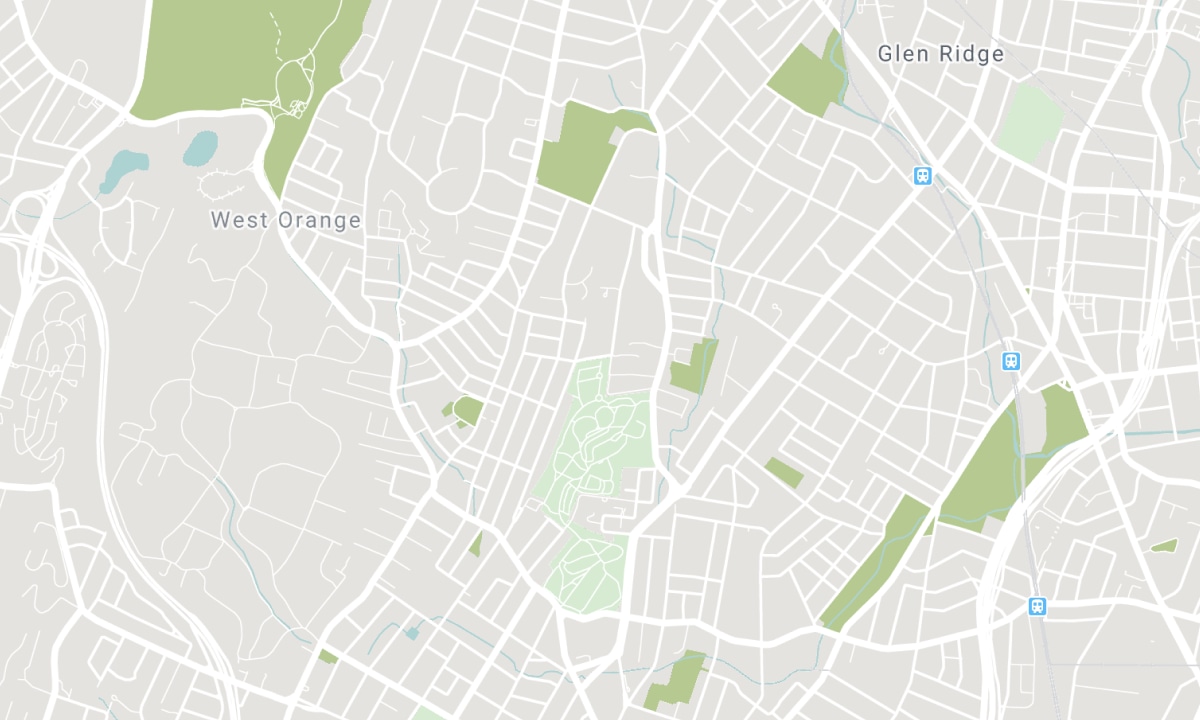
Ближайшие школы
Источник: информация о школах и демография учащихся
Подробности и рейтинг школ смотрите на Fraser Institution и EQAO.
| Зелёный | Жёлтый | Оранжевый | Красный | |
| Средняя успеваемость учащихся (из 100%) | 100-76 | 75-60 | 60-40 | 40-0 |
All information displayed is believed to be accurate but is not guaranteed and should be independently verified. No warranties or representations are made of any kind. Data is provided courtesy of PropTx. Disclaimer: The property is not necessarily in the boundary of the schools shown above. This map indicates the closest primary and secondary schools. This tool is designed to provide the viewer an overview of the ratings of nearby public schools, and does not suggest association to school boundaries. To view all schools and boundaries please visit the respective district school board’s website.

Записаться на просмотр

MARK HADI
Broker
- (647) 705-7614
- info@markhadi.com

