16 Hartney Drive
$ 1,188,000
SOLD
برای دیدن قیمت وارد شوید
ویژگیها
موقعیت


توضیحات
***Rarely-Offered***Looking for a Remarkable, One-Of-a-Kind, Truly Unbeatable Unit in the complex---------Welcome to 16 Hartney Dr**REAL GEM--------ONE OF A KIND UNIT--------Expansive Living Space--------- Approx. 3,228 Sq Ft Total Living Space Including Lower Level (3 Storeys + the Lower Level), As Per Builder's Plan------One Of The Largest Unit---5 Bedrms/5 Washrms & ZERO Maintenace Fee:Freehold Unit) & Hi Ceilings & LUXURIOUSLY-Upgraded 3Storey(from Builder--Spent $$$) & an Ideal--Superb Layout townhome---located on one of the most Desirable Streets In Area(Vibrant--Amazing View)**Step into a contemporary opulence where seamlessly meets with functionality & epitomize the latest trends in modern living for comfort and style**Spacious Foyer W/Double Main-Entrance Dr & Direct Access from Garage & Open Concept Lr/Dr & Kitchen Area overlooking Open View**Aamzingly-Natural Bright Fam-Friend Gathering/Open Concept Fam-Media-Den Area(2nd Flr)--Practically-Laid 2Flr Laundry Room**Lavish Prim Bedrm Retreat W/5Pcs Ensuite+A Private Balcony+W/I Closet & Natural-Sun Bright Bedrooms**Fully Finished---Open Concept Rec Room In Lower Level--Feels Like A Main Level***Your Client Will Love This Unit ( Functional Flr Plan-5Bedrms-5Washrms/Open Concept Flr Plan & Super Clean Unit)-----------------Approx. 3,228 Sq Ft Total Living Space Including Lower Level (3 Storey + the Lower Level) As Per Builder's Plan----------------One Of The Largest Unit-----------------Gracious Home To See
نمای کلی
جزئیات ملک
نوع ساکن:
Owner
زیرزمین:
Finished with Walk-Out
مساحت زمین:
23 X 82.02 Feet
ویژگیهای ملک:
School, Rec./Commun.Centre, Public Transit, Place Of Worship, Clear View
امکانات و ویژگیها
اتاقهای ملک
| طبقهٔ اتاق | نوع اتاق | عرض اتاق | طول اتاق | مساحت اتاق | ابعاد اتاق | توضیح اتاق |
|---|---|---|---|---|---|---|
| Main | Living Room | 3.3 | 4.5 | -- | -- | -- |
| Main | Dining Room | 2.17 | 3.3 | -- | -- | -- |
| Main | Kitchen | 2.49 | 3.45 | -- | -- | -- |
| Main | Breakfast | 2.68 | 3.45 | -- | -- | -- |
| Second | Family Room | 3.29 | 4.56 | -- | -- | -- |
| Second | Bedroom 4 | 3.04 | 5.04 | -- | -- | -- |
| Second | Bedroom 5 | 3.49 | 3.61 | -- | -- | -- |
| Second | Laundry | 1.53 | 1.83 | -- | -- | -- |
| Third | Primary Bedroom | 4.6 | 4.86 | -- | -- | -- |
| Third | Bedroom 2 | 3.23 | 3.39 | -- | -- | -- |
| Third | Bedroom 3 | 3.23 | 3.24 | -- | -- | -- |
| Lower | Recreation | 4.81 | 4.86 | -- | -- | -- |
موقعیت
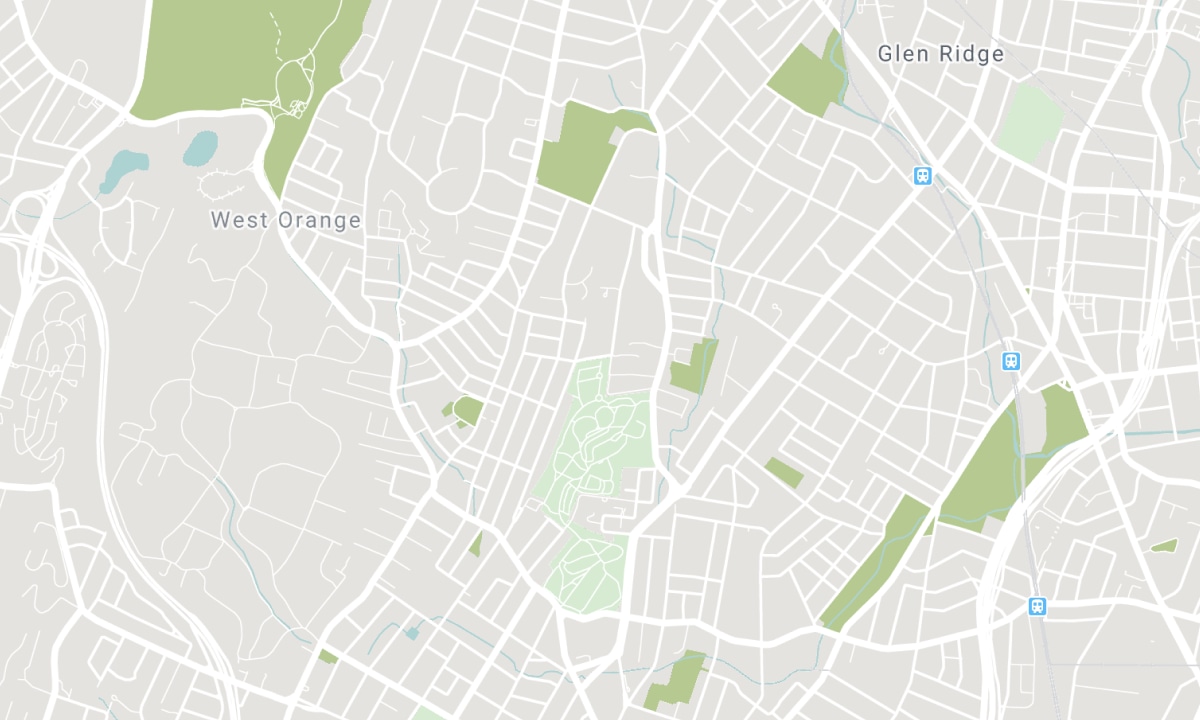
مدارس نزدیک
منبع: اطلاعات مدارس و جمعیتشناسی دانشآموزان
برای اطلاعات بیشتر و رتبهبندی مدارس به این نشانی بروید: Fraser Institution و EQAO.
| سبز | زرد | نارنجی | قرمز | |
| میانگین پیشرفت تحصیلی دانشآموزان (از 100%) | 100-76 | 75-60 | 60-40 | 40-0 |
All information displayed is believed to be accurate but is not guaranteed and should be independently verified. No warranties or representations are made of any kind. Data is provided courtesy of PropTx. Disclaimer: The property is not necessarily in the boundary of the schools shown above. This map indicates the closest primary and secondary schools. This tool is designed to provide the viewer an overview of the ratings of nearby public schools, and does not suggest association to school boundaries. To view all schools and boundaries please visit the respective district school board’s website.

رزرو بازدید

MARK HADI
Broker
- (647) 705-7614
- info@markhadi.com

